
Transitional kitchens offer the best of two design styles. They combine the warmth and character of traditional kitchens with the clean lines of contemporary spaces. The result feels polished, comfortable, and current without becoming too trendy. That broad appeal makes transitional design especially useful for builders and developers creating kitchens for today’s buyers. Cabinets set the tone, so choosing the right door style, color, finish, and construction is essential.
Start with a simple cabinet door style
Cabinet doors have a major influence on whether a kitchen feels traditional, contemporary, or somewhere in between. Transitional kitchens typically look best with doors that offer subtle detail without excessive ornamentation.
Shaker and recessed-panel cabinets are popular choices. Their simple profiles provide enough detail to add character while maintaining the clean appearance associated with transitional design. Streamlined raised-panel styles can also work when the molding and detailing are restrained.
Avoid extremes. Highly decorative doors can push the room toward traditional design, while sleek slab doors often create a distinctly modern look.
Choose versatile cabinet colors
Color is another important part of transitional kitchen design. White and off-white cabinets remain popular because they create a bright backdrop that coordinates easily with countertops, flooring, backsplashes, and hardware.
Gray, greige, beige, and other soft neutrals provide alternatives for projects that need more warmth or depth. Darker colors can create contrast on islands or base cabinets without dominating the room.
Wood cabinets also work well in transitional kitchens. Natural and stained finishes introduce warmth and texture while balancing cleaner design elements. Brock Cabinets offers painted, stained, and other finish options across a wide selection of cabinetry styles, giving builders flexibility when developing different kitchen packages.
Mix painted and wood cabinets carefully
Using more than one cabinet finish can give a transitional kitchen extra dimension. The goal is to create contrast while keeping the overall design cohesive.
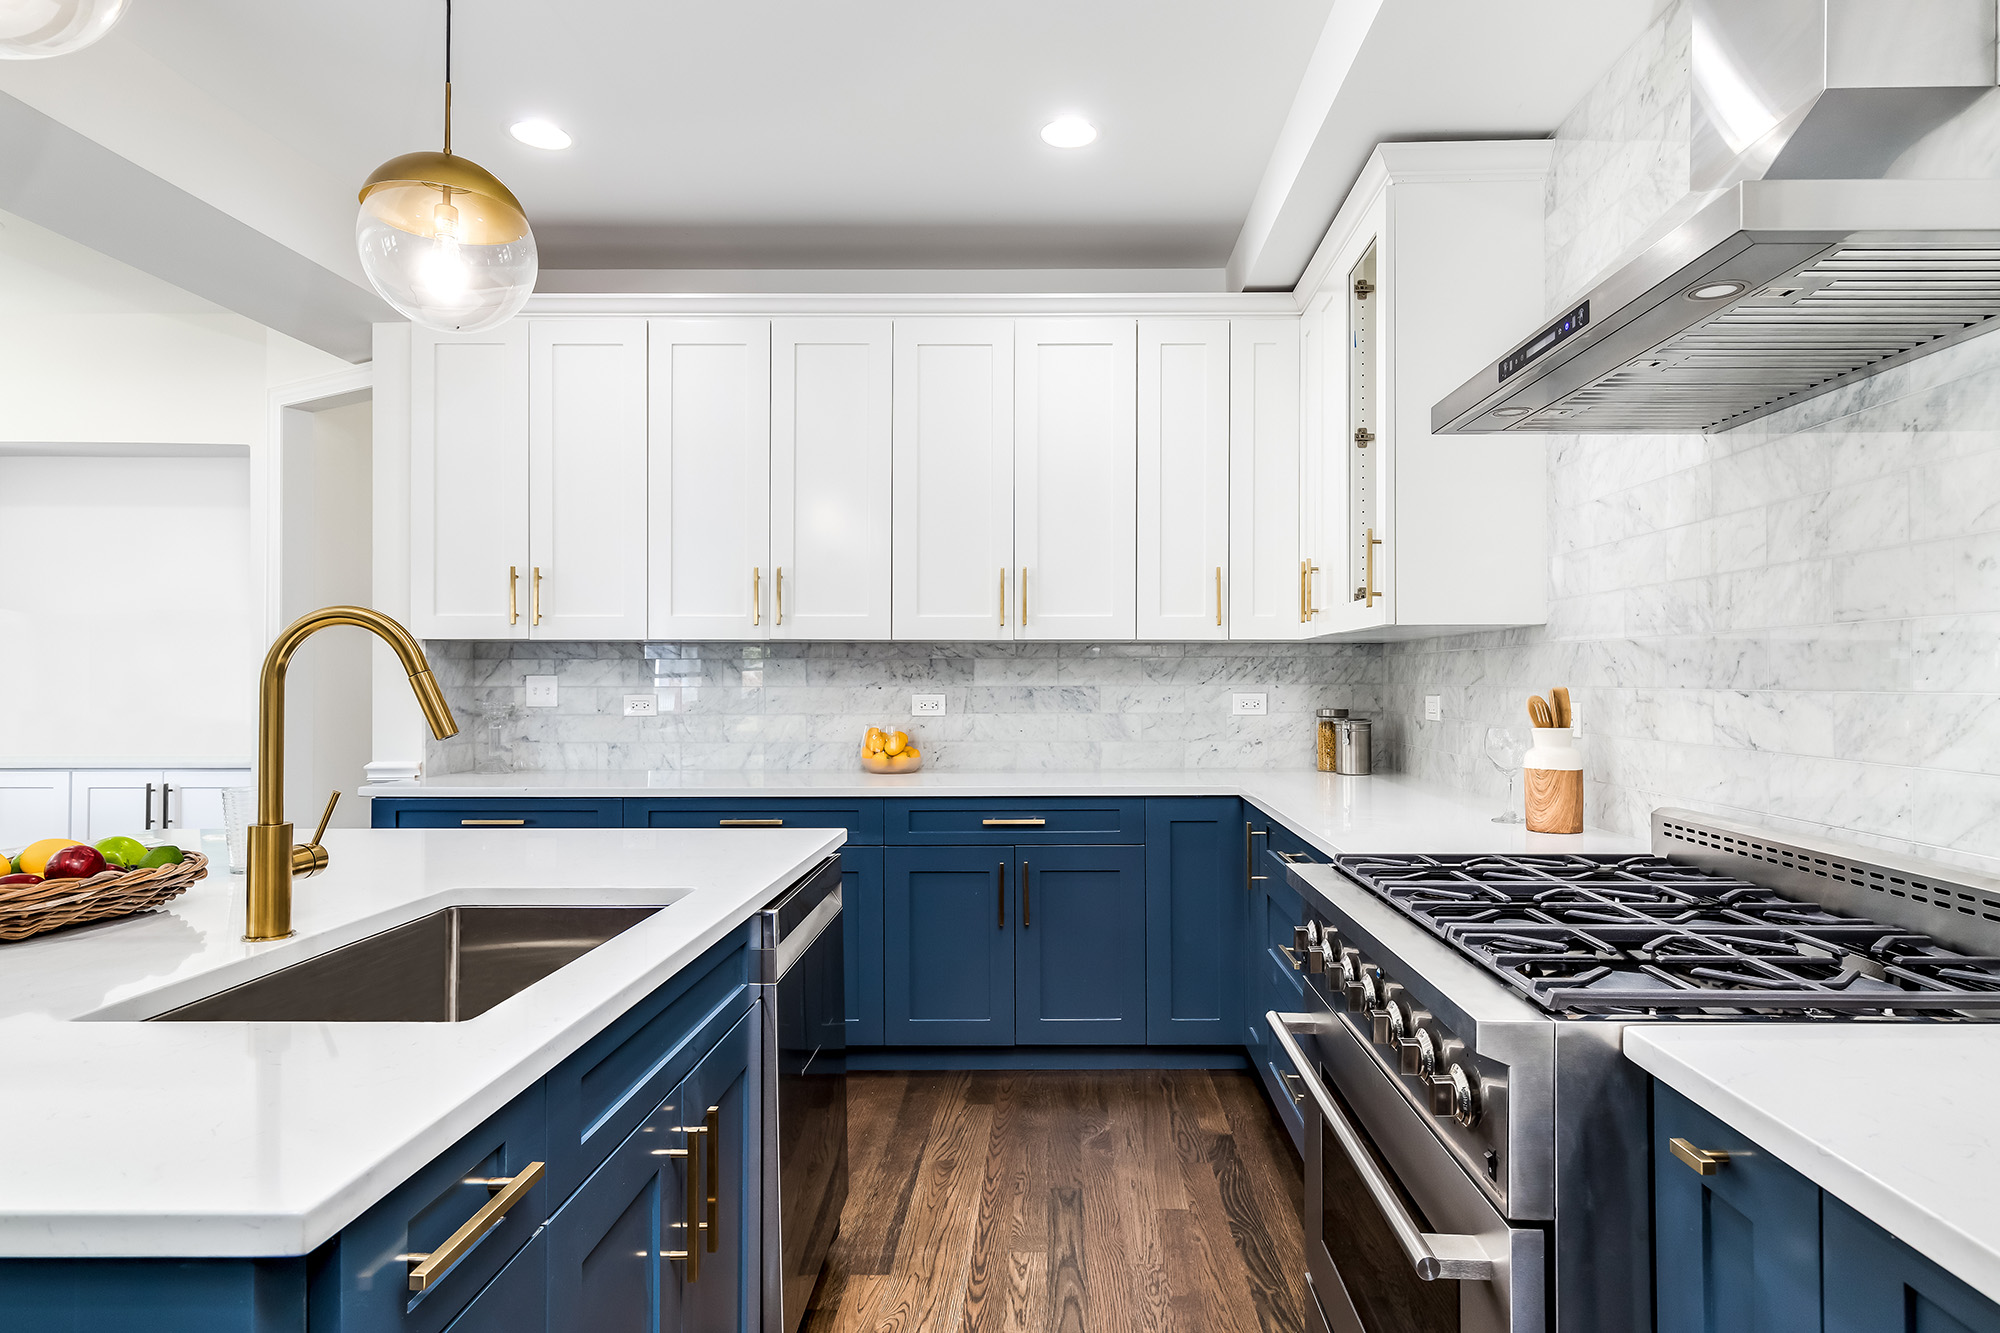
Painted perimeter cabinets paired with a stained wood island are a classic example. Another option is combining lighter upper cabinets with darker base cabinets. These combinations create visual interest without requiring elaborate architectural details.
Keep the palette controlled. Two complementary finishes are usually enough. Too many colors or competing wood tones can make a transitional kitchen feel busy rather than balanced.
Coordinate cabinets with countertops and finishes
Cabinets should never be selected in isolation. Countertops, backsplashes, flooring, fixtures, and hardware all contribute to the finished kitchen.
Simple painted cabinets can pair well with countertops featuring subtle veining or movement.
Wood cabinets may benefit from quieter countertops that allow the grain and color of the cabinetry to stand out.
Hardware provides an easy way to reinforce the transitional look. Streamlined knobs and pulls in black, nickel, brass, and similar finishes can add personality while connecting traditional and contemporary elements.
Considering these materials together early in the design process helps prevent finishes from competing once the kitchen is installed.
Consider cabinet construction and storage
Appearance matters, but cabinetry must also perform. Builders should consider construction, drawers, hinges, storage features, and available upgrades when developing cabinet specifications.
The appropriate construction level depends on the project, budget, and expectations of the end buyer. Features such as plywood construction, dovetail drawers, full-extension guides, soft-close hardware, and specialized storage can add durability and functionality where the project calls for them.
Working with an experienced cabinet distributor makes it easier to compare options and create specifications that match each project's needs without unnecessarily increasing costs.
Keep transitional kitchens timeless
One of the biggest advantages of transitional design is its staying power. Rather than relying heavily on trends, it combines familiar elements in a cleaner, more updated way.
For builders, this can help create kitchens that appeal to a wider range of potential buyers.
Instead of adding every current design trend, concentrate on a few coordinated choices: a versatile cabinet profile, balanced color palette, quality construction, practical storage, and complementary hardware.
This approach can also make it easier to develop cabinet packages that work across different floor plans, communities, and price points while maintaining a consistent design standard.
Choose transitional cabinets with Brock Cabinets
The best cabinets for a transitional kitchen combine clean styling, subtle character, versatile colors, functional storage, and dependable construction. When those elements work together, the result feels current without becoming tied to a short-lived trend.
Brock Cabinets has been helping Carolina builders find the right cabinetry for their projects since 1967. From individual custom homes to larger developments, our team can help with product selection, design, installation, and coordination. Contact us to discuss cabinet options for your next transitional kitchen project.
We have locations in Charlotte, NC, Myrtle Beach, SC, Greenville, SC, Fayetteville, NC, Raleigh, NC, Wilmington, NC, and North Charleston, SC, and we serve Charlotte, NC, Myrtle Beach, SC, Greenville, SC, Fayetteville, NC, Raleigh, NC, Wilmington, NC, North Charleston, SC, Pineville, NC, Fort Mill, SC, Belmont, NC, Paw Creek, NC, and Cramerton, NC.